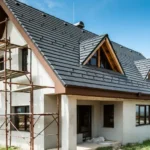
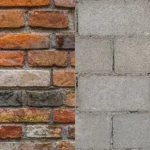
Residential construction projects play a crucial role in building safe and comfortable homes for people and families. The process is detailed and involves steps from the first design idea to the last finishing touches. It requires good planning, skilled work, and a solid grasp of building rules. This blog post will help you understand the main parts of residential construction, giving you the knowledge to manage this complicated area.
Key Highlights
- Residential construction encompasses new homes, renovations, and expansions, focusing on structures up to four floors intended for residential use.
- Different types of residential construction projects cater to various needs, including single-family homes, multi-unit buildings, custom builds, and manufactured homes.
- The process involves key stages like planning and design, obtaining permits, site preparation, construction, and final walkthroughs with the homeowner.
- Understanding local zoning regulations, securing necessary permits, and adhering to building codes are vital aspects of the process.
- Safety on residential construction sites is paramount, requiring proper gear, regular inspections, and adherence to safety protocols for everyone involved.
Understanding Residential Construction
Before getting into the details, it is important to understand what residential construction is all about. Unlike commercial construction, which deals with buildings for business, residential construction is focused on building homes. This kind of work needs special knowledge and skills to address the specific needs and wants of homeowners. Now, let’s take a deeper look and compare it with commercial construction to help clear things up.
Definition and Importance
Residential construction is the process of building or fixing places where people live. These places are called residential buildings. They include many types of housing, like single-family homes and apartment buildings.
The importance of residential construction relates to our need for shelter and community. It is not just about making buildings; it is about creating environments where families grow, communities meet, and life happens. This industry is also vital for economic growth. It creates jobs and increases the need for different building materials and services.
Comparison with Commercial Construction
While residential and commercial construction both involve building structures, there are important differences between them. First, their purpose is not the same. Commercial construction aims to create places for businesses, like offices, retail stores, and hotels. Meanwhile, residential construction focuses on making homes.
The materials used in these types of construction also vary. Commercial construction often needs stronger and fire-resistant materials, such as steel and concrete. These materials can support heavier loads and meet safety needs for larger numbers of people. On the other hand, residential construction usually uses wood framing because it is affordable and flexible.
Finally, the size and complexity of projects are also different. Commercial buildings typically cover a larger area and have more complex systems, like advanced electrical wiring and detailed HVAC systems for climate control. Residential projects are also detailed but are generally smaller in size.
Key Stages of the Residential Construction Process
A successful residential construction project relies on a clear process. This helps each step connect smoothly to the next. This careful method reduces mistakes, keeps the project on track, and ensures the final result matches the homeowner’s vision. Let’s explore some important stages in making a residential building a reality.
Planning and Design
The planning and design stage is very important for the whole residential construction project. It requires close work between the homeowner and the architect or designer to turn their ideas into a clear plan. During this time, they think about key details like the size of the house, the number of bedrooms and bathrooms, and the general style of the home.
After they agree on the main idea, the architect makes detailed architectural drawings. These blueprints act as a guide for the construction team. They show the layout, sizes, and structures of the home. Good communication and teamwork are crucial at this stage. This helps avoid confusion and makes sure the homeowner’s wants and needs are included in the final design.
Obtaining Permits and Zoning Approvals
Before starting any construction project, you must get the right permits and zoning approvals from local authorities. This step is very important. It makes sure that the residential construction project follows local building codes, safety rules, and land-use laws. These rules change depending on where you are and what you are building.
Usually, the contractor or builder takes care of getting these permits. Still, homeowners need to know what is required and make sure everything is set up right. If you do not get the necessary approvals, it can cause costly delays and legal problems, or you might even face demolition orders. That’s why homeowners should be proactive. They should communicate openly with their professionals to make the construction process smooth and legally correct.
Types of Residential Construction Projects
Residential construction is not the same for everyone. There are different types of projects to meet the special needs, lifestyles, and budgets of individuals and families. Each type has its own factors to think about. This includes design, building methods, and rules to follow. By understanding these details, future homeowners can make choices that fit their wishes and what they can afford.
Single-Family Homes vs. Multi-Unit Buildings
Choosing between single-family homes and multi-unit buildings often comes down to personal choices and lifestyle needs. Single-family homes give you privacy, larger yards, and more control over how your home looks. They are great for families who want space and like to make their homes reflect their style.
Multi-unit buildings, like apartment buildings and condos, offer a smart choice in crowded areas or for those who want less upkeep. They usually have shared features, such as gyms and community areas, which make life easier and allow people to meet others.
Custom Homes, Spec Homes, and Tract Homes
In the world of single-family homes, people who want to buy a home have three choices: custom homes, spec homes, and tract homes. Each choice has its own benefits and downsides regarding how much you can customize, how affordable it is, and how long it takes to build.
Custom homes are made from scratch based on what the owner wants. This means you have full control over the design, materials, and features. It gives you a lot of personal touches, but it tends to cost more and takes longer to complete.
Spec homes are built by developers who know the designs and features ahead of time. These homes are ready to move into right away. They sit in between custom and tract homes in terms of price and time.
Tract homes are usually found in planned communities. They offer a more affordable price and quicker building times. However, there is less room for personalization, which means owners can’t change much to make the space their own.
Conclusion
Residential construction is a careful process that goes from planning to completion. Knowing the differences between residential and commercial construction is important for a successful project. Whether you are building a single-family home or a multi-unit building, each type has specific things to consider. By focusing on good planning, design, permits, and zoning, you can make the construction project go smoothly. Safety measures are very important to keep things running well. Enjoy the process of creating a home for families, knowing that paying attention to details and following the rules are essential for a successful residential construction project.
Frequently Asked Questions
What are the most common challenges in residential construction?
Residential construction projects often face problems. These can include changing material costs, unexpected conditions at the site, not enough workers, and delays from the weather or getting permits. To handle these issues well, it is important to plan carefully, communicate ahead of time, and be flexible on the construction site.
How long does a typical residential construction project take?
The time it takes to complete a residential construction project can change a lot. It depends on how big it is, how complex it is, and how much customization you want. Normally, building a single-family home can take about six months to a year or even longer.
What are the 3 Types of Residential Construction?
The main types of residential construction are detached single-family homes, attached multi-unit buildings like townhouses and apartments, and manufactured homes. Manufactured homes are built off-site and brought to the location.
How do you Maintain Safety During Residential Construction?
To keep homes safe during building projects, people need to wear the right PPE (personal protective equipment). It’s important to check the site often. Everyone should follow safety rules. Good communication among workers is key, too.
What are the key steps involved in residential construction?
The important steps in building a house include planning, getting zoning approvals, preparing the site, framing, putting on the roof, installing utilities, and finishing both the inside and outside. Finally, there will be a walk-through to check that everything is up to standard.