
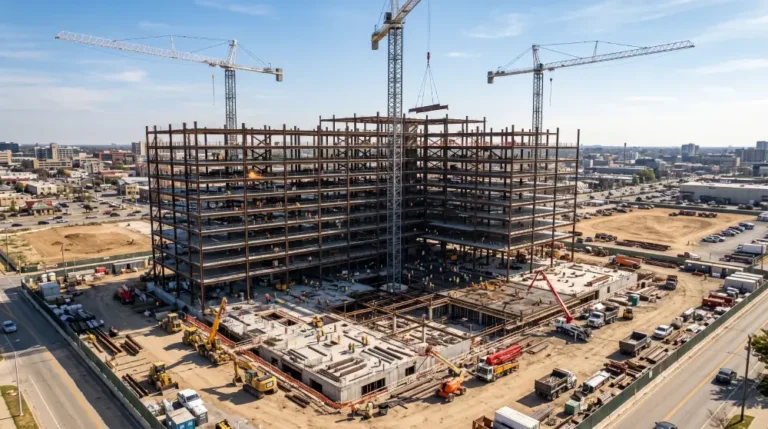

Whether you are a business owner planning a new facility, a developer breaking ground on an office complex, or an investor funding a retail center, understanding the commercial building construction process is essential to making smart decisions. Unlike residential construction, commercial projects involve greater complexity, tighter regulatory requirements, larger teams, and significantly higher stakes at every stage.
The commercial building construction process is not a single event but a carefully sequenced series of phases, each building on the one before it. When these phases are properly planned and executed, projects are completed on time, within budget, and to the required quality standards. When they are mismanaged or rushed, the consequences can range from costly delays to serious structural and legal issues.
This guide walks you through every major phase of the commercial building construction process, explaining what happens, who is involved, and what you need to know as a stakeholder.
Phase 1
The commercial building construction process begins long before anyone sets foot on a job site. The pre-construction phase is where the entire foundation of the project is laid, conceptually and strategically.
During this phase, the project owner works with architects, engineers, and development consultants to define the purpose of the building, the budget available, and the timeline desired. A feasibility study is typically conducted to assess whether the project is financially and physically viable given the chosen site and goals.
A thorough feasibility study prevents costly surprises later. It examines soil conditions, zoning laws, utility access, environmental considerations, and projected return on investment before a single dollar is committed to design or construction.
Site selection is also a critical element of this phase. The chosen location affects everything from foundation design and drainage planning to transportation access and local permit requirements. A poorly selected site can complicate every subsequent phase of the project.
Phase 2
Once feasibility is confirmed, the project moves into the design phase. This is where the vision for the building takes shape on paper, or more accurately, in detailed architectural and engineering drawings.
The design phase typically unfolds in layers. Schematic design comes first, presenting a broad conceptual layout of the building. From there, design development refines the concept with more specific details about systems, materials, and spatial relationships. The final stage of this phase is the production of construction documents, which are the detailed technical drawings and specifications that contractors will use to build the structure.
Commercial buildings must comply with a range of building codes, fire safety regulations, accessibility standards, and energy efficiency requirements. These must be baked into the design from the start, not addressed as afterthoughts.
The design team at this stage typically includes a licensed architect, structural engineers, mechanical engineers, electrical engineers, and plumbing engineers. Each discipline produces its own set of drawings that must be coordinated to ensure all systems work together without conflict.
Phase 3
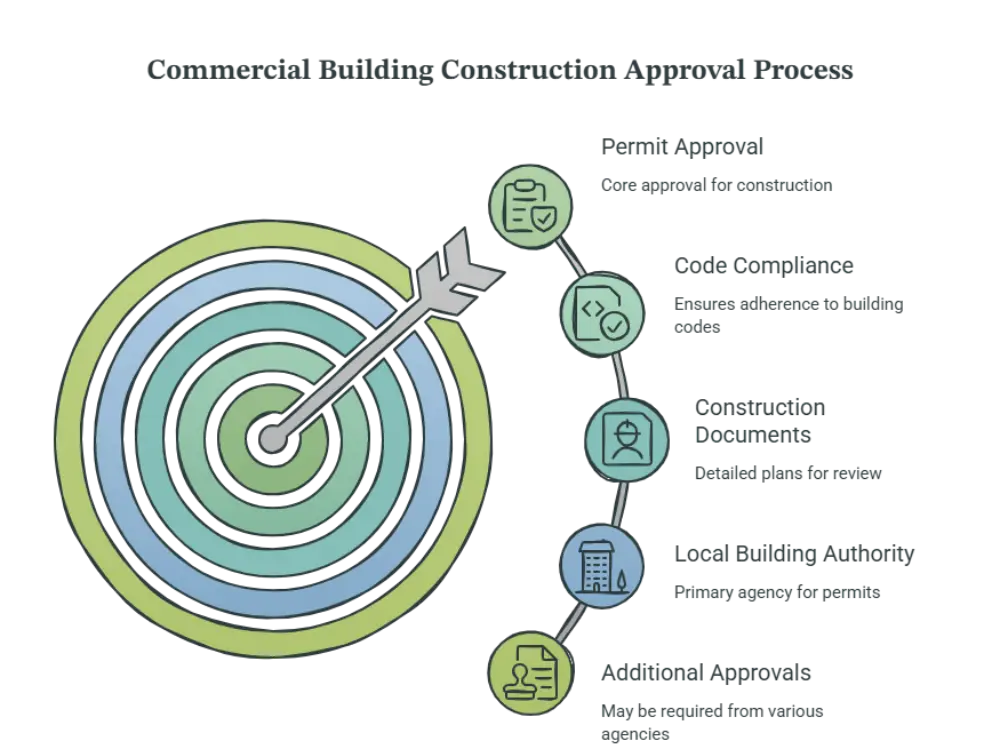
Before any physical construction can begin, the project must receive the necessary approvals from local and sometimes state or federal authorities. This is one of the most underestimated phases of the commercial building construction process in terms of both time and complexity.
Permit applications are submitted to the local building authority along with the full set of construction documents. Plan reviewers examine the drawings for code compliance, and it is common for them to issue comments requesting changes or additional information before a permit is granted.
The permitting timeline varies significantly depending on the jurisdiction, the size of the project, and the completeness of the submitted documents. In some markets, large commercial projects can take several months to receive permit approval. Building this timeline into your overall schedule is critical.
Depending on the nature of the project, additional approvals may be required from zoning boards, environmental agencies, fire departments, utility companies, and transportation authorities. Each of these agencies operates on its own timeline, which is why proactive engagement is important.
Phase 4
With permits secured, physical work on the site can begin. Site preparation involves clearing the land of any existing structures, vegetation, or debris, followed by grading the soil to achieve the correct elevations for drainage and construction.
Earthwork is the process of excavating, moving, and compacting soil to create the proper conditions for the building’s foundation. Depending on the soil composition discovered during geotechnical testing, the earthwork plan may need to be adjusted to account for unstable or expansive soils.
Proper site drainage planning during this phase is critical. Poor drainage can lead to foundation problems, flooding, and long-term structural issues that are expensive to correct after construction is complete.
Underground utilities are also addressed at this stage. Water lines, sewer connections, storm drainage systems, and underground electrical conduit are installed before the foundation work begins, as accessing them after the building is in place becomes far more disruptive and costly.
Phase 5
The foundation is arguably the most critical structural element of any commercial building. It bears the full load of the structure above and transfers that load safely into the ground below.
The type of foundation chosen depends on the soil conditions, the size and weight of the building, and local climate factors. Common foundation types for commercial buildings include slab-on-grade foundations, spread footings, pile foundations driven deep into stable soil layers, and mat foundations that spread the load over a large area.
Foundation work requires precise quality control. Concrete mix designs must meet engineering specifications, rebar placement must be inspected before the pour, and curing conditions must be carefully managed to achieve the required strength. Shortcuts at the foundation stage can compromise the entire building.
Phase 6
Once the foundation is in place and has reached adequate strength, structural framing begins. This is the phase that most dramatically transforms the appearance of a construction site, as the skeleton of the building rises from the ground.
Commercial buildings are most commonly framed with structural steel or reinforced concrete, though some smaller commercial structures use wood or light-gauge steel framing. Steel framing involves the erection of columns, beams, and decking that form the building’s load-bearing skeleton. Concrete framing uses poured-in-place or precast concrete elements to achieve the same structural purpose.
Structural framing must be executed in a precise sequence, with each component installed plumb, level, and aligned to the engineer’s tolerances. Errors in framing can affect the entire building’s geometry and create cascading problems for all subsequent trades.
Phase 7
With the structural frame complete, attention turns to enclosing the building. The building envelope includes the roof, exterior walls, windows, and doors that separate the interior from the exterior environment.
The roof system is installed first to protect the interior from weather, allowing interior work to begin even while exterior cladding work continues. Roofing on commercial buildings often involves membrane systems, metal roofing, or built-up roofing assemblies, each suited to different building types and climates.
Exterior wall systems vary widely and may include curtain wall glass systems, precast concrete panels, brick veneer, metal panels, or a combination of materials. Each system has its own installation requirements and performance characteristics related to weather resistance, thermal performance, and aesthetics.
The building envelope is the primary defense against moisture intrusion, which is one of the leading causes of long-term building problems. Proper installation of flashings, membranes, and sealants at all transitions and penetrations is essential for long-term performance.
Phase 8
With the building enclosed, interior rough-in work begins for the mechanical, electrical, and plumbing systems, collectively referred to as MEP. This phase involves installing the infrastructure of these systems within the walls, floors, and ceilings before any finishes are applied.
Mechanical rough-in covers ductwork for HVAC systems, which must be coordinated carefully with structural members and other systems to ensure clearances are maintained. Electrical rough-in involves running conduit and pulling wire for power distribution, lighting, fire alarm, data, and communications systems. Plumbing rough-in covers supply piping, drain lines, vent stacks, and any specialty systems such as gas lines or medical gases.
MEP coordination is one of the most challenging aspects of commercial construction. When systems conflict in the same space, costly and time-consuming modifications are required. Building information modeling, commonly known as BIM, is widely used on commercial projects to detect and resolve these conflicts digitally before they occur in the field.
Phase 9
Once rough-in systems pass inspection, interior finish work begins. This phase covers all the visible elements that will define the building’s final appearance and functionality, from framed interior partitions and insulation to drywall, flooring, ceilings, millwork, painting, and fixture installation.
Commercial finish work must comply with accessibility standards, life safety codes, and occupancy requirements specific to the building’s intended use. A medical office, for example, has very different finish and systems requirements compared to a retail store or a warehouse.
The interior finish phase involves the largest number of active trades simultaneously. Effective scheduling and coordination by the general contractor is critical during this phase to prevent trades from working on top of one another and creating quality or safety issues.
Phase 10
As construction nears completion, the project enters its final phase. Building inspectors from the local authority conduct a series of inspections to verify that all work has been completed in accordance with the approved plans and applicable codes.
Commissioning is a quality assurance process specific to building systems. HVAC, electrical, plumbing, fire protection, and other systems are tested and verified to ensure they perform as designed under real operating conditions. Any deficiencies discovered during commissioning are corrected before the building is turned over to the owner.
Once all inspections are passed and outstanding items on the punch list are resolved, the building authority issues a Certificate of Occupancy. This document officially authorizes the building to be used for its intended purpose and marks the formal completion of the commercial building construction process.
A punch list is a formal document listing all incomplete or deficient items that must be corrected before final acceptance. Working through the punch list efficiently is important for maintaining relationships and ensuring the owner receives a fully complete building.
FAQs
How long does the commercial building construction process typically take?
The timeline for the commercial building construction process varies greatly depending on the size, complexity, and location of the project. Smaller commercial builds may be completed in six to twelve months, while large-scale developments such as multi-story office buildings or hospitals can take several years from groundbreaking to occupancy. Pre-construction phases including design and permitting often add additional months to the overall schedule.
What is the difference between commercial construction and residential construction?
Commercial construction involves buildings intended for business, retail, industrial, or institutional use, while residential construction focuses on homes and apartments. Commercial projects are subject to stricter building codes, require more complex systems, involve larger teams, and typically operate under different contract and delivery structures than residential builds.
Who manages the commercial building construction process?
A general contractor typically oversees day-to-day construction management on a commercial project. However, the broader project team includes the owner or developer, an architect and engineering consultants, a construction manager in some cases, and numerous specialty subcontractors. On larger projects, an owner’s representative may also be engaged to protect the owner’s interests throughout the process.
What causes delays in the commercial building construction process?
Common causes of delays include extended permitting timelines, design changes after construction has started, weather-related disruptions, supply chain issues affecting material availability, labor shortages, and unforeseen site conditions discovered during excavation or construction. Proactive scheduling, early procurement of long-lead materials, and thorough pre-construction planning are the most effective ways to minimize delays.
What should a building owner do to prepare for the commercial building construction process?
Building owners should begin by clearly defining their project goals, budget, and timeline before engaging any design or construction professionals. Selecting experienced and reputable team members early is critical. Owners should also be prepared to make timely decisions throughout the process, as delayed approvals from the owner on design questions or change orders are one of the most common causes of project delays and cost overruns.


