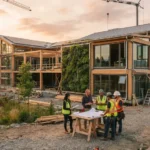
Building a house does not have to mean months of weather delays and messy job sites. This prefab home construction guide explains how factory built homes come together, what each stage involves, and how to avoid common mistakes. Whether you are curious about the process or ready to start planning, you will find clear steps and practical advice below.
What Is Prefab Home Construction?
Prefab is short for prefabricated. It means major parts of the home are built in a controlled factory setting and then moved to your land for final assembly.
Think of it as building the pieces indoors and putting them together outdoors. The factory handles the heavy work, and the site crew handles the finishing.
This method has grown popular because it offers speed, consistency, and design flexibility. It also reduces exposure to rain, wind, and other weather problems during construction.
Main Types of Prefab Homes
Not every prefab home is built the same way. Knowing the main types helps you choose the right path.
Modular Homes
Modular homes are built in complete sections called modules. Each module comes with walls, floors, wiring, and plumbing already installed.
The modules are transported to your site and joined together on a permanent foundation. Once assembled, they look and function like a traditional house.
Panelized Homes
Panelized homes are made from flat wall panels, floor sections, and roof parts built in a factory. These panels arrive on a truck and are raised into place on site.
This type offers more design freedom because panels can be cut and arranged to suit custom floor plans.
Kit Homes
Kit homes arrive as a package of materials with detailed instructions. Every part is cut and labeled, so assembly is more organized.
Kit homes suit people who want a hands on role or who work with a local builder to put the pieces together.
Benefits of Choosing a Prefab Home
Prefab building has several advantages that appeal to many homeowners.
- Faster build time because site work and factory work happen together
- Better quality control since construction takes place indoors
- Less material waste thanks to precise cutting and planning
- Strong energy performance through tight construction methods
- Fewer weather delays during the build
These benefits make prefab a practical option for first time builders and experienced homeowners alike.
Prefab Home Construction Process Explained

Understanding the full process helps you stay organized and confident. Here is how a typical project unfolds from start to finish.
Define Your Needs and Layout
Start by deciding how much space you need and how you plan to use it. Think about bedrooms, living areas, storage, and future changes in your household.
Most manufacturers offer a library of floor plans. You can pick one as it is or adjust it to fit your lifestyle.
Choose the Right Land
Your land plays a big role in the success of your project. Look for a site that is level, accessible, and suitable for delivery trucks and cranes.
Check access roads carefully. Large modules need wide, clear paths to reach the building spot.
Also confirm that utilities such as water, electricity, and sewage or septic connections are available or can be installed.
Handle Permits and Local Rules
Every area has its own building codes and zoning rules. Your prefab home must meet the same standards as any other house in your location.
Speak with your local building office early. Ask about required permits, inspections, and any limits on home size or placement.
Your manufacturer or builder can usually guide you through the paperwork.
Prepare the Site and Foundation
While your home is being built in the factory, your site crew prepares the land. This includes clearing, grading, and installing the foundation.
Common foundation types include a full basement, a crawl space, and a concrete slab. The best choice depends on your soil, climate, and design.
A strong foundation is essential. It supports the entire structure and must be precise so the modules or panels fit perfectly.
Factory Construction Begins
Inside the factory, workers build your home section by section. Framing, insulation, electrical wiring, plumbing, and interior finishes are installed in a protected environment.
Many factories use quality checks at every stage. This helps catch problems early before anything leaves the building.
Delivery and Assembly
Once the sections are complete, they travel to your site. A crane lifts each module or panel into position, and the crew secures them to the foundation.
For modular homes, this stage can happen in a single day or just a few days. It is often the most exciting part of the entire project.
Final Connections and Finishing
After assembly, the crew connects utilities and seals the joints between sections. They also complete exterior work such as roofing details, siding, porches, and decks.
Interior touch ups, painting, and flooring finishes are completed next. Then comes the final inspection.
Inspection and Move In
Local inspectors check that the home meets all safety and building standards. Once approved, you receive the certificate needed to move in.
At this point, your home is ready for you to enjoy.
Important Things to Check Before You Start
A little preparation prevents most problems. Keep these points in mind before you commit to a design or builder.
Review the Manufacturer and Builder
Look at past projects, customer feedback, and warranty terms. A reliable team will answer your questions clearly and show you real examples of completed homes.
Visit a factory or a finished home if possible. Seeing the quality in person builds trust.
Understand What Is Included
Be sure you know exactly what the package covers. Some projects include only the home itself, while others include foundation work, delivery, and finishing.
Ask for a written list of inclusions so nothing surprises you later.
Plan for Delivery Access
Transport routes matter more than most people expect. Low bridges, narrow roads, and tight turns can complicate delivery.
A quick site survey before ordering can save time and stress.
Common Mistakes to Avoid
Even a smooth process can run into trouble when small details are missed. Watch out for these common errors.
- Skipping early talks with the local building office
- Choosing land without checking utility access
- Ignoring soil conditions before selecting a foundation
- Changing the design after production has started
- Rushing decisions without reading all contract details
Taking your time at the planning stage keeps the rest of the project on track.
Tips for a Smooth Prefab Build
A few simple habits make a big difference.
Keep clear communication with everyone involved. Share your schedule, questions, and expectations from the very start.
Make design decisions early. Factory production moves quickly, and late changes can cause delays.
Stay involved without micromanaging. Regular check ins with your builder help you spot issues early.
Finally, choose materials and finishes that suit your climate. A home built for local conditions will perform better and last longer.
Conclusion
Prefab building offers a modern, efficient way to create a comfortable and durable home. By understanding the types of prefab homes, preparing your land, following local rules, and choosing a trustworthy team, you set yourself up for success.
This prefab home construction guide has shown that the process is organized and predictable when you plan carefully. Start with a clear vision, work through each stage with patience, and you will be on your way to a home that fits your life.
Frequently Asked Questions
How long does prefab home construction take?
Most prefab projects finish faster than traditional builds. Factory work and site preparation happen at the same time, so many homes are ready within a few months, depending on size and local approvals.
Are prefab homes as strong as traditional homes?
Yes. Prefab homes must meet the same building codes as site built houses. They are also engineered to survive transport and crane lifting, which often makes them very sturdy.
Do I need a permit to build a prefab home?
Yes. You need the same permits and inspections as any other new home. Check zoning rules and building requirements with your local office before you begin.
Can I customize a prefab home design?
Absolutely. Many manufacturers let you adjust layouts, finishes, and exterior styles. Modular and panelized options usually offer the most flexibility.
What type of foundation does a prefab home need?
It depends on your site and design. Common options include a basement, crawl space, or concrete slab. Your builder will recommend the best choice based on soil and climate.