
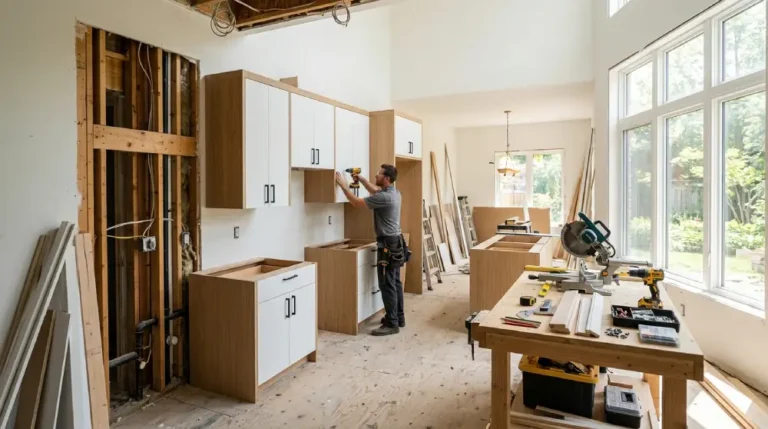

A home remodeling timeline helps homeowners understand how long a renovation project will actually take, from the first planning conversation to the final walkthrough. Every remodel moves through predictable phases, and knowing what happens at each stage makes the entire process feel less overwhelming. Whether you are updating a single room or renovating your whole house, having a clear picture of the timeline keeps expectations realistic and reduces stress along the way.
- Why a Remodeling Timeline Matters
- Phase One: Planning and Design
- Phase Two: Permits and Approvals
- Phase Three: Preparing the Space
- Phase Four: Construction
- Phase Five: Final Touches and Walkthrough
- Factors That Can Affect Your Remodeling Timeline
- Tips for Keeping Your Remodel on Schedule
- Conclusion
- Frequently Asked Questions
Why a Remodeling Timeline Matters
Renovations can feel unpredictable if you do not know what to expect. A defined timeline gives structure to the project and helps you plan around the disruption that remodeling naturally brings. It also helps you communicate clearly with contractors, designers, and anyone else involved in the work.
Setting Realistic Expectations
Homeowners often assume remodeling moves faster than it does. Understanding each phase, from design to construction to finishing touches, helps set expectations that match reality instead of guesswork.
Keeping the Project on Track
A timeline also acts as a roadmap. When everyone involved understands what should happen and when, it becomes easier to spot delays early and address them before they snowball into bigger problems.
Phase One: Planning and Design
Every successful remodel starts with planning. This is where ideas take shape and the scope of the project becomes clear.
Defining Your Goals
Before any work begins, it helps to think about what you want the space to look and feel like. Consider how you use the room today and how you want to use it after the remodel. This clarity guides every decision that follows.
Working With Designers or Architects
Depending on the size of the project, you may work with an interior designer, architect, or design-build firm. This stage typically includes sketches, layout options, and material selections that reflect your style and the function of the space.
Finalizing Plans
Once a design direction feels right, the plans are finalized. This includes measurements, material lists, and any structural details that need to be documented before permits or construction can begin.
Phase Two: Permits and Approvals
Many remodeling projects require permits before construction can start, especially those involving structural changes, plumbing, or electrical work.
Local Building Codes
Permit requirements vary by location and project type. Some cosmetic updates may not need permits at all, while structural or major system changes usually do.
Approval Timelines
Permit approval can take anywhere from a few days to several weeks depending on your municipality and the complexity of the project. Building this waiting period into your overall timeline prevents unnecessary frustration.
Phase Three: Preparing the Space
Once plans and permits are in place, the physical preparation begins.
Clearing the Area
This stage often includes removing furniture, protecting flooring, and setting up any temporary living arrangements if the space being remodeled is essential to daily life, like a kitchen or bathroom.
Demolition
Demolition removes old materials, fixtures, or structures to make way for the new design. This phase can be noisy and messy, but it moves relatively quickly compared to the construction that follows.
Phase Four: Construction
Construction is the heart of the remodeling timeline and usually takes the longest.
Structural and Rough Work
This includes framing, plumbing, and electrical work that happens behind the walls. It is not visually exciting, but it is essential to the safety and function of the finished space.
Inspections
Many jurisdictions require inspections at key construction milestones. These checks confirm that the work meets code requirements before the next phase can begin.
Installation of Fixtures and Finishes
Once the structural work passes inspection, the visible elements come together. This includes cabinetry, countertops, flooring, tile, lighting, and paint. This stage is often when a remodel starts to feel real, as the space begins to reflect the original design vision.
Phase Five: Final Touches and Walkthrough
The last stage of a home remodeling timeline focuses on details and quality control.
Punch List Items
A punch list identifies any small fixes needed before the project is considered complete, such as touch-up paint, adjusting cabinet doors, or fixing minor imperfections.
Final Walkthrough
A final walkthrough with your contractor allows you to review the finished space together, confirm everything meets expectations, and address any last details before officially closing out the project.
Factors That Can Affect Your Remodeling Timeline

While every remodel follows a similar sequence, certain factors can extend or shorten the process.
Project Size and Complexity
Larger renovations involving multiple rooms or structural changes naturally take longer than smaller, cosmetic updates.
Material Availability
Custom or specialty materials sometimes take longer to arrive, which can affect the construction schedule.
Weather and Seasonal Timing
Outdoor or structural projects may be influenced by weather conditions, especially in regions with harsh winters or rainy seasons.
Decision-Making Speed
The faster homeowners can make decisions on design details, the smoother the project timeline tends to move.
Tips for Keeping Your Remodel on Schedule
Staying organized and communicative throughout the process can help avoid unnecessary delays.
Communicate Regularly With Your Contractor
Frequent check-ins help catch potential issues early and keep everyone aligned on progress.
Make Decisions Early
Finalizing design choices before construction begins reduces the chance of mid-project changes that can slow things down.
Stay Flexible
Even well-planned remodels can encounter surprises, especially in older homes. Approaching the process with flexibility helps reduce stress when adjustments are needed.
Conclusion
A home remodeling timeline moves through distinct stages, including planning, permitting, preparation, construction, and final touches. Understanding what happens during each phase helps homeowners feel more confident and prepared throughout the renovation journey. While every project is different, knowing the general flow of a remodel makes it easier to stay organized, communicate effectively, and enjoy the transformation of your space.
Frequently Asked Questions
How long does a typical home remodeling project take?
The timeline depends on the size and scope of the project, but most remodels move through planning, permitting, construction, and finishing phases over several weeks to a few months.
What is the first step in a home remodeling timeline?
The first step is planning and design, where goals are defined and initial layout or material decisions are made before construction begins.
Do all remodeling projects require permits?
Not all projects require permits. Structural, electrical, and plumbing changes typically do, while simple cosmetic updates often do not.
Why do remodeling projects sometimes take longer than expected?
Delays can happen due to material availability, inspection scheduling, weather conditions, or changes in design decisions during construction.
What happens during the final stage of a remodel?
The final stage includes addressing punch list items and completing a walkthrough with your contractor to confirm the space meets your expectations.


