
Whether you are building a brand-new home, adding a room, renovating a kitchen, or installing a new electrical system, understanding building permits and inspections is one of the most important steps you can take as a homeowner or contractor. Many people skip this process, assuming it is just bureaucratic red tape. In reality, building permits and inspections exist to protect your safety, your investment, and the value of your property for years to come. This guide breaks down everything you need to know, from why permits exist to what happens during an inspection, so you can move through your next construction project with clarity and confidence.
- What Are Building Permits and Inspections?
- Why Building Permits and Inspections Are Required
- What Types of Projects Require Building Permits and Inspections?
- How to Apply for a Building Permit
- Understanding the Building Inspections Process
- Common Reasons Projects Fail Building Inspections
- Consequences of Skipping Building Permits and Inspections
- Tips for a Smooth Building Permit and Inspection Experience
- Frequently Asked Questions
What Are Building Permits and Inspections?
A building permit is an official approval issued by your local government authority that authorizes you to begin a specific construction, renovation, or demolition project. It essentially acts as a green light from your municipality, confirming that your proposed work meets the local building codes and zoning requirements in place for your area.
A building inspection, on the other hand, is the process by which a certified inspector visits your property at key stages of construction to verify that the work is being completed according to approved plans and safety standards. Permits and inspections work hand in hand. You typically cannot complete a project legally without passing all required inspections tied to your permit.
- A building permit is issued before work begins
- Inspections happen during and after construction
- Both are enforced by local government or municipality offices
- Together they ensure work meets current safety and building codes
Why Building Permits and Inspections Are Required
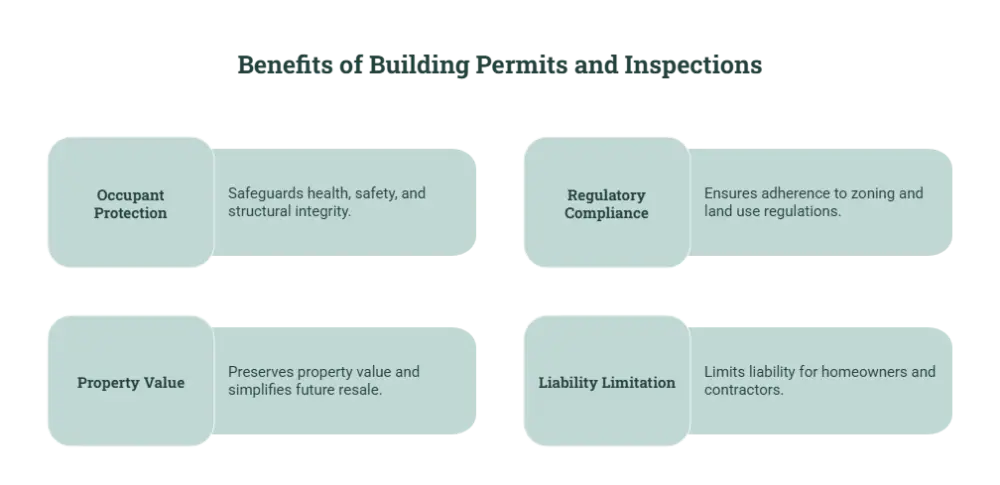
The primary reason building permits and inspections exist is public safety. Building codes are developed through decades of research, disaster response, and engineering knowledge. They set minimum safety standards for structural integrity, fire resistance, electrical systems, plumbing, and more.
When work is done without a permit, there is no oversight to ensure it meets those standards. A poorly wired electrical panel, an undersized beam, or improperly installed gas lines can pose life-threatening risks to you, your family, and future occupants of the building.
Beyond safety, permits and inspections protect your financial investment. Unpermitted work can create serious complications when you go to sell your home. Many buyers and their lenders require proof that all major work was properly permitted and inspected. If it was not, you may be forced to obtain retroactive permits, tear out and redo work, or drop your asking price significantly.
What Types of Projects Require Building Permits and Inspections?
Not every small home project requires a permit, but many more do than most people realize. The specifics vary by jurisdiction, but generally the following types of work require a building permit.
- Structural work such as additions, new construction, garages, decks, and room conversions almost always requires a permit. Any project that alters the structure of your home, changes its footprint, or involves load-bearing elements will need one.
- Electrical work beyond simple fixture replacements typically requires a permit. This includes panel upgrades, new circuits, rewiring portions of the home, and installing new outlets or switches in significant quantities.
- Plumbing work involving new drain lines, water supply changes, moving fixtures, or installing water heaters generally requires a permit in most jurisdictions.
- HVAC installations, including new heating or cooling systems, ductwork modifications, and gas line work, are also commonly subject to permit requirements.
- Demolition of structures or significant portions of a building usually requires its own permit as well.
Minor work like painting, flooring replacement, cabinet installation, and simple fixture swaps typically do not require permits, but it is always best to confirm with your local building department before starting any project.
How to Apply for a Building Permit
The process of applying for a building permit is more straightforward than most people expect. While the exact steps vary by location, the general process follows a consistent pattern.
- Step 1: Determine what is required. Contact your local building department or visit their website to understand what specific permits are needed for your project and what documents you must submit.
- Step 2: Prepare your documentation. Most permit applications require a written project description, site plans or drawings, and sometimes stamped architectural or engineering plans depending on the scope of the work.
- Step 3: Submit your application. Applications can often be submitted online, in person, or by mail. Include all required fees along with your documentation.
- Step 4: Wait for review and approval. Permit reviewers will check your plans against local codes. This review period can take a few days to several weeks depending on the complexity of the project and the workload of your local office.
- Step 5: Post your permit. Once approved, you will typically be required to display your permit prominently at the job site throughout construction.
Understanding the Building Inspections Process
Once your permit is issued and work begins, inspections will be required at specific stages of your project. These are called phased or staged inspections, and they are designed to catch problems before they are concealed behind walls or under flooring where they become much more expensive to correct.
- Foundation and framing inspections happen early in the process. Inspectors check that the foundation is properly poured and cured, and that framing meets structural specifications before anything is covered up.
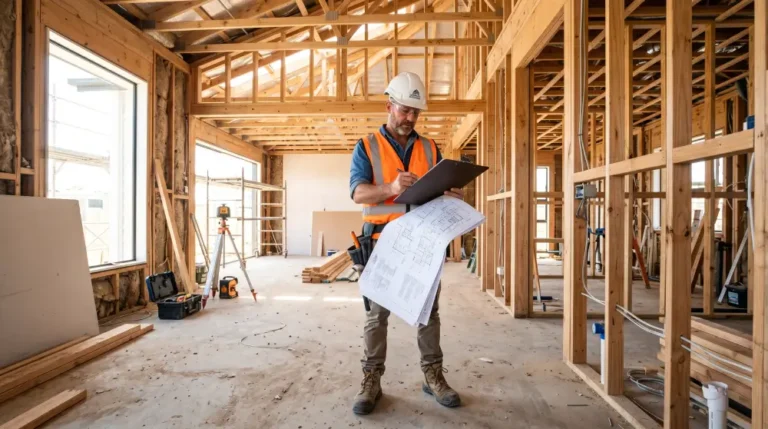
- Rough-in inspections occur after electrical wiring, plumbing pipes, and HVAC ductwork are installed inside walls and ceilings but before drywall is hung. This is one of the most critical inspection stages because it allows the inspector to review work that will soon be inaccessible.
- Insulation inspections verify that proper insulation has been installed before drywall is applied in climate-controlled spaces.
- Final inspections take place once all work is complete. The inspector will do a comprehensive review of the finished project to confirm everything meets code and matches the approved plans. Upon passing the final inspection, you will receive a certificate of occupancy or a project completion sign-off.
Common Reasons Projects Fail Building Inspections
Understanding why projects fail inspections can help you avoid costly setbacks. The most frequent issues include work that does not match the approved plans, substandard materials, improper installation techniques, and inadequate safety features.
Electrical issues are among the most common inspection failures. These range from improper wire gauges and missing junction box covers to circuits that are not properly grounded or protected by the right type of breaker.
Structural deficiencies such as incorrect joist spacing, missing hardware connectors, or improperly supported beams are also frequent causes of failed framing inspections.
Plumbing failures often relate to improper pipe slope, incorrect pipe materials, missing cleanouts, or pressure testing failures.
The good news is that failing an inspection is not the end of the world. The inspector will provide a written list of corrections needed. Once those items are addressed, you simply reschedule the inspection and move forward.
Consequences of Skipping Building Permits and Inspections
Some homeowners and contractors are tempted to skip the permitting process to save time or money. This is a decision that almost always creates larger problems down the road.
Unpermitted work can result in significant fines from your local authority. In some cases, you may be ordered to stop work immediately until proper permits are obtained. Worst of all, if unpermitted work is discovered, you may be required to demolish what was built and start over, even if the work itself was done correctly.
From a real estate perspective, unpermitted work creates disclosure obligations and can derail a home sale entirely. Many lenders will not finance a property with significant unpermitted structures or improvements.
Insurance complications are another serious risk. If a fire, flood, or structural failure is traced back to unpermitted work, your homeowner’s insurance company may deny your claim entirely.
Tips for a Smooth Building Permit and Inspection Experience
Getting through the building permits and inspections process efficiently comes down to preparation, communication, and attention to detail.
Start by hiring licensed and experienced contractors who understand local code requirements and the permitting process. A good contractor should handle or assist with the permit application and know exactly what each inspection will require.
Communicate openly with your local building department. Inspectors and plan reviewers are generally willing to answer questions and provide guidance. Building a respectful working relationship with them can make the entire process smoother.
Keep meticulous records throughout your project. Store your permit, approved plans, inspection records, and receipts for materials in one organized location. These documents are invaluable if questions arise during a future sale or insurance claim.
Finally, schedule inspections as soon as each phase of work is ready. Delaying inspections can slow your entire project timeline and increase costs.
Frequently Asked Questions
How long does it take to get a building permit approved?
The timeline varies widely depending on your location and the complexity of your project. Simple residential permits may be approved within a few days, while larger or more complex projects can take several weeks. Submitting complete and accurate documentation upfront is the best way to avoid unnecessary delays.
Can I do my own construction work and still get a permit?
In many jurisdictions, homeowners are allowed to do their own work on their primary residence and pull permits themselves. However, certain types of work, particularly electrical and plumbing in some areas, may require a licensed professional regardless of who owns the property. Always check with your local building department.
What happens if I buy a home with unpermitted work?
If you purchase a home with unpermitted work, you inherit the responsibility for bringing it into compliance. This can involve obtaining retroactive permits, having the work inspected, and potentially making corrections. It is important to investigate permit history during the home-buying process to avoid inheriting these issues.
Are building inspectors allowed to enter my home without notice?
Inspectors are generally required to have an appointment or give notice before entering your property. However, the specific rules vary by jurisdiction. Your permit will typically outline how to schedule inspections and what to expect regarding access requirements.
How long is a building permit valid?
Most building permits are valid for a set period, commonly six months to one year, from the date of issuance or from the date of the last approved inspection. If your project extends beyond that timeframe, you may need to apply for a permit extension to avoid having your permit expire and being required to start the application process again.